Home › New projects in Central
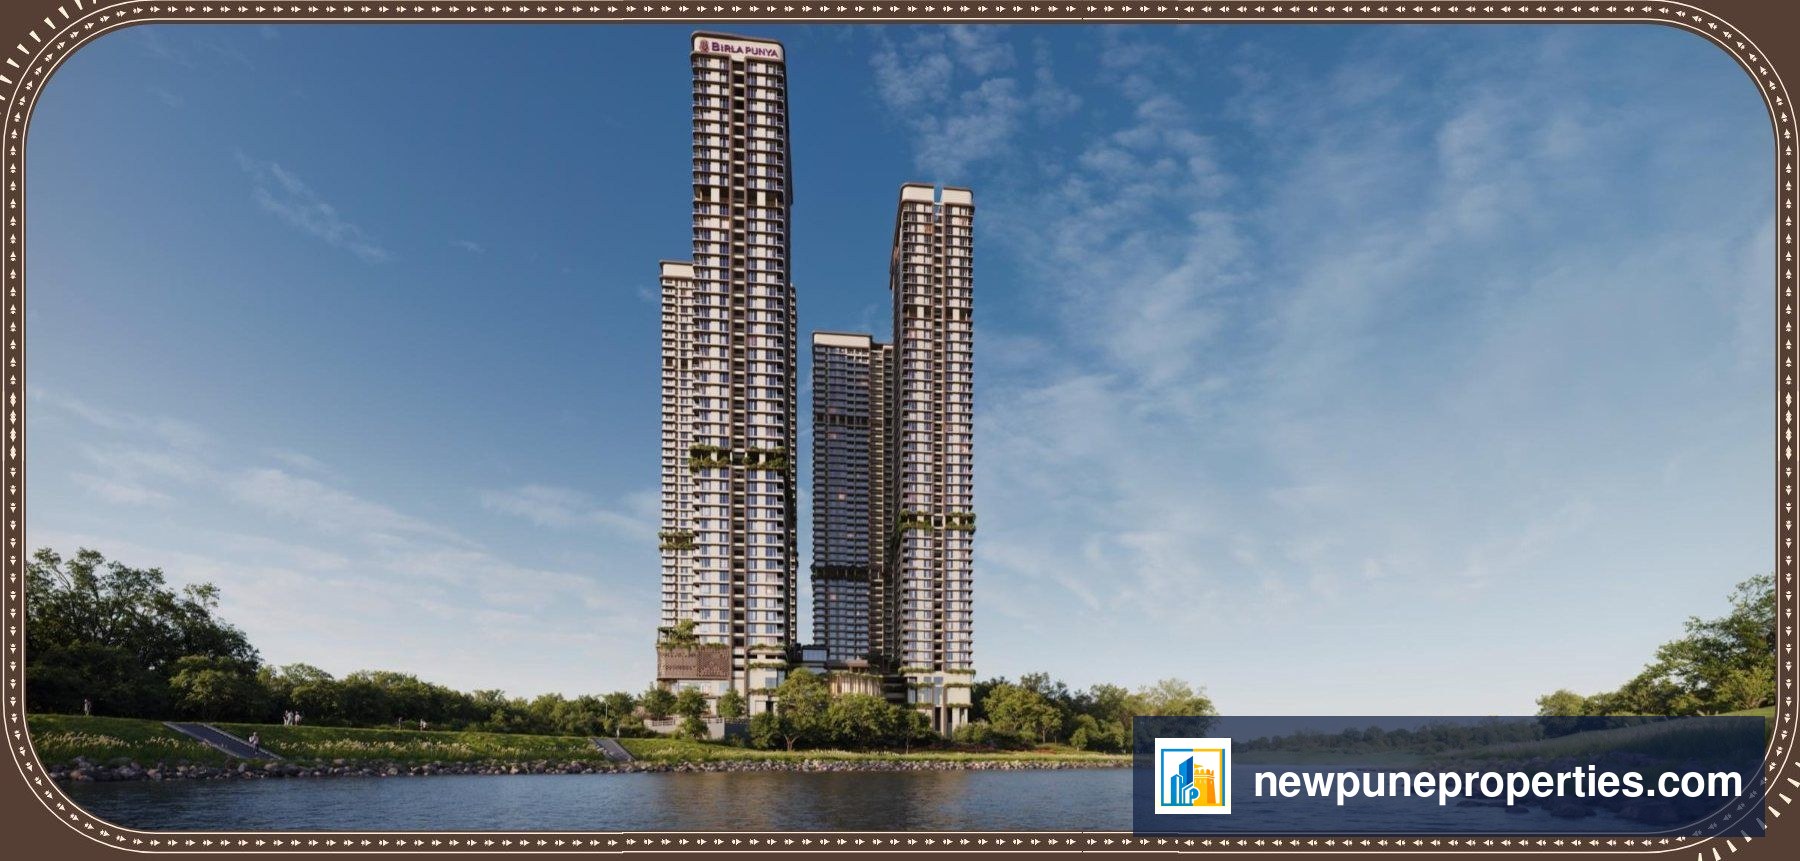
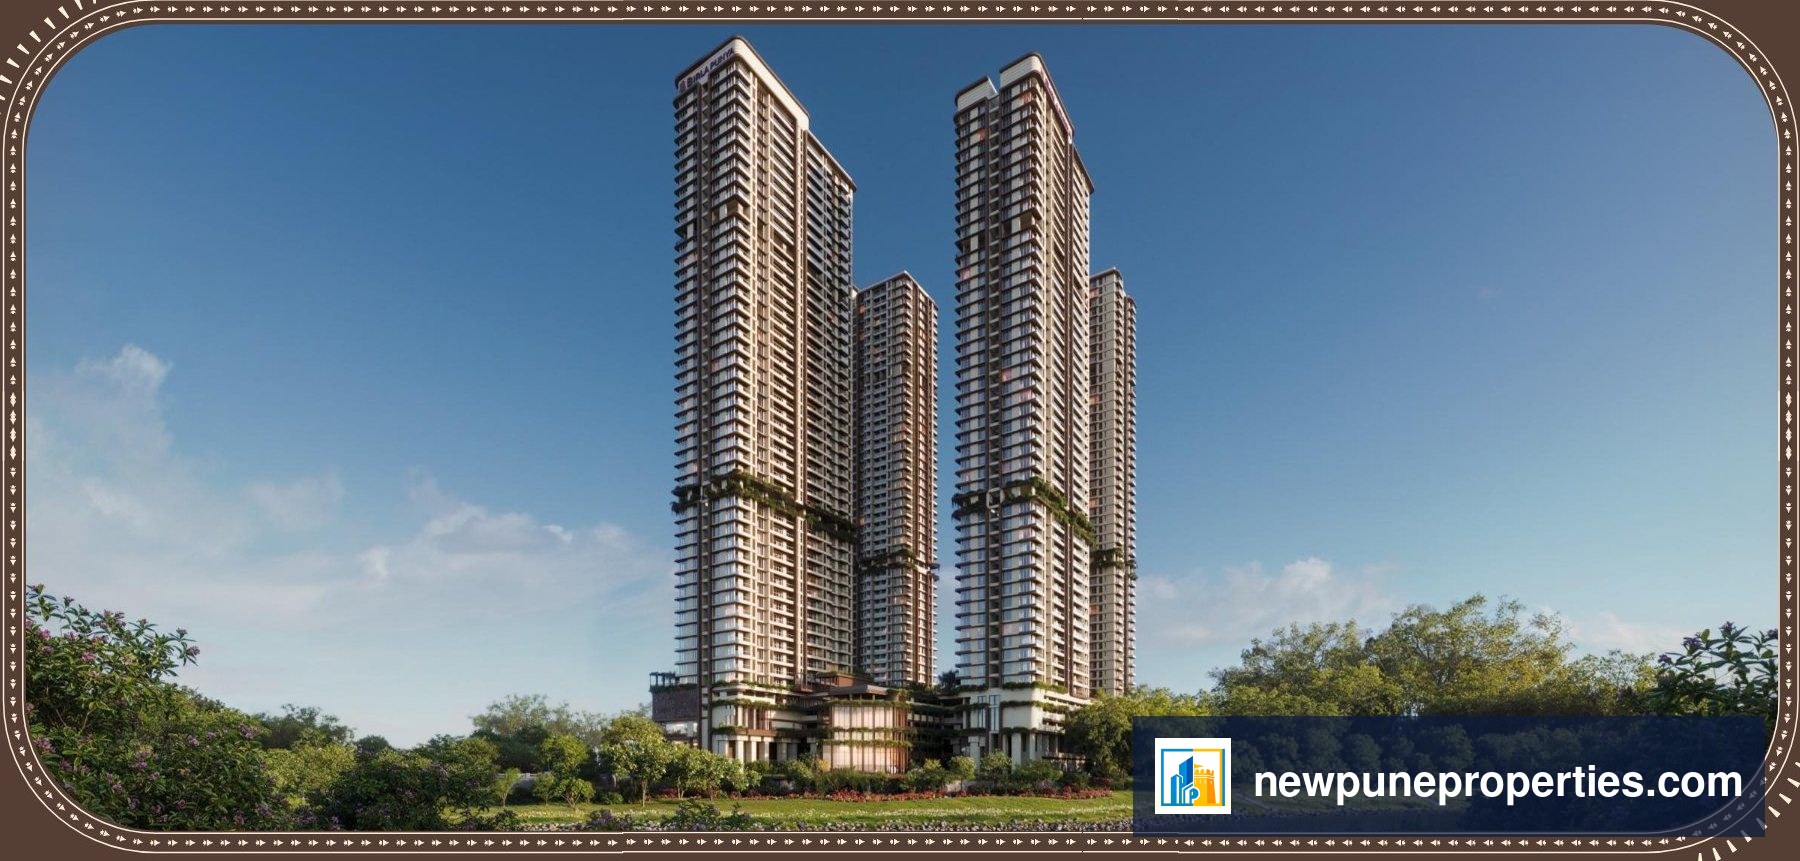
Birla Punya
From ₹1.05 Cr
Floor Plans
- Birla Punya Project Master Plan
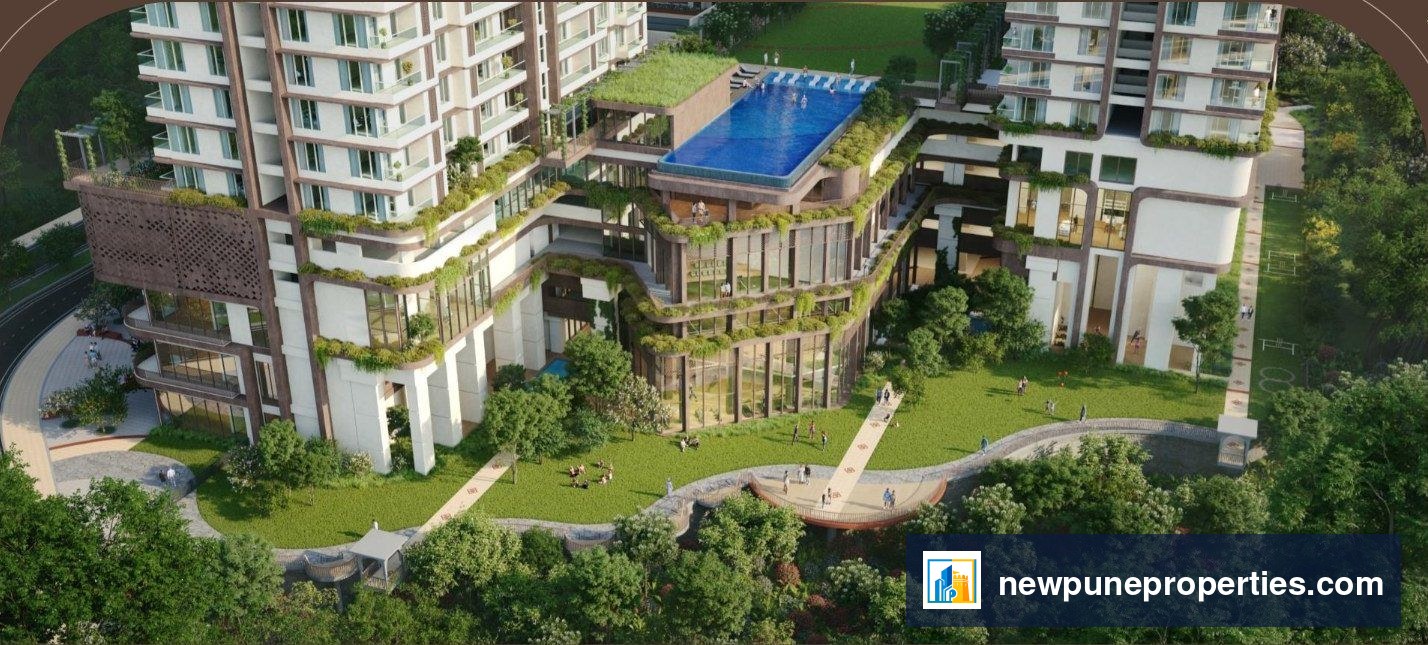
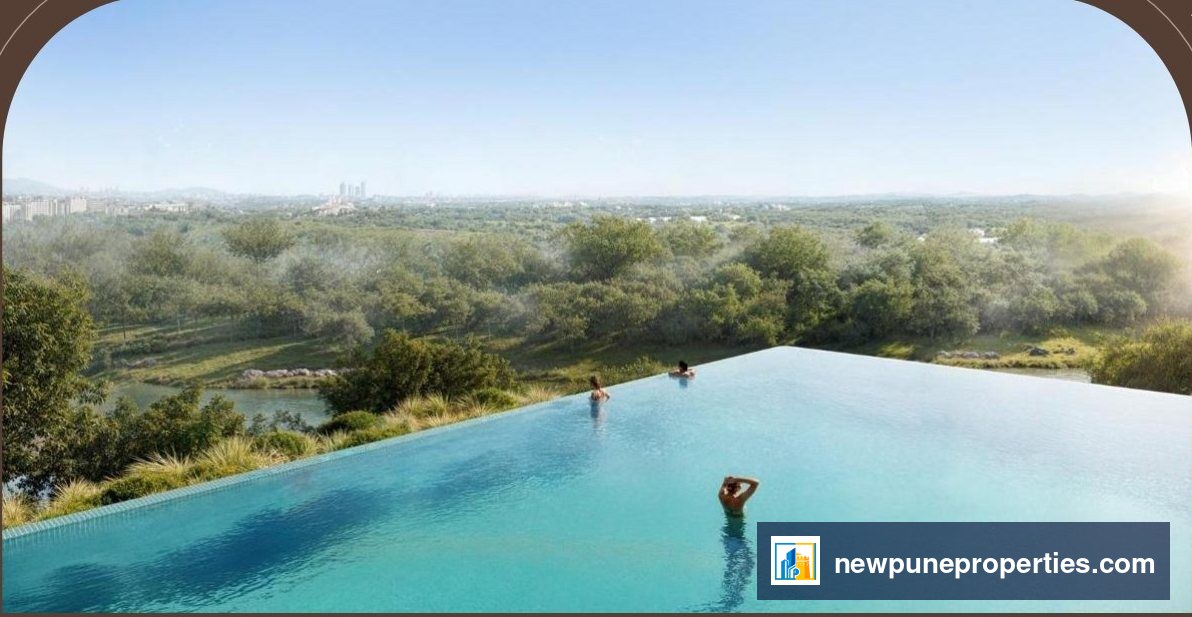
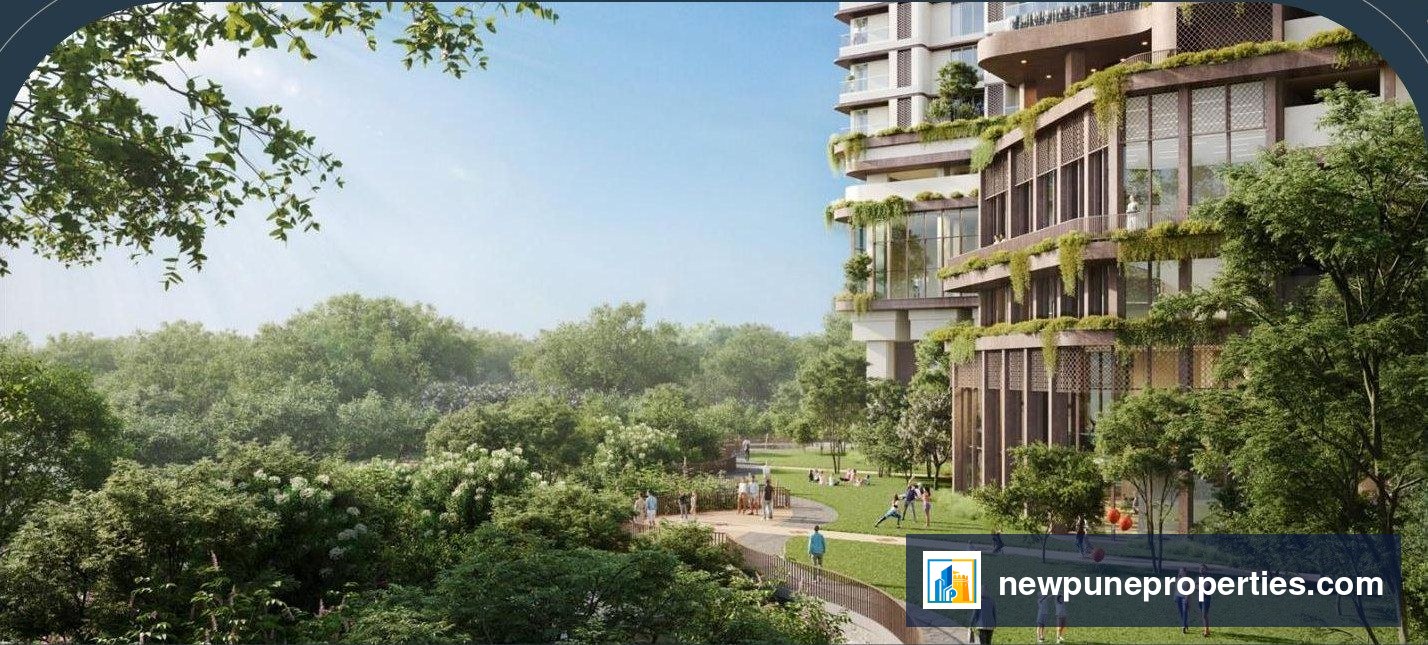
The project is located about 0.2 km from Mangalwar Peth Metro station, 1.9 km from Pune Railway Station and 8 km from Pune International Airport, placing it close to hospitals, hotels, malls, schools, colleges and commercial centres in the surrounding area. The masterplan is organised into The Park, The Urban Terrace, The Courts and a Clubhouse, offering amenities such as a gymnasium, badminton court, aerobics and zumba studio, spa, swimming pool, kids' pool, multipurpose hall, mini theatre, business centre and co-working space, café with pantry, clinic, kids zone and creative section.
Additional outdoor amenities include a forest viewing deck, hammock deck, multi-purpose lawn, stage, pickleball court, net cricket, semi olympic pool, sunken lawn, BBQ deck, event lawn and kid's play area, along with a sky deck offering social, fitness, entertainment and green zones such as a library, working pods, mini golf, table tennis, pool table, yoga deck, meditation zone and reflexology path. Interiors feature imported marble in living and dining areas, split ACs in bedrooms and living areas, and modular kitchens with hob and chimney.
Configurations
Unit-wise price list and cost sheet on WhatsApp: +91 9225333521.
- 1 BHK — 486.00 sq.ft
- 1 BHK L — 612.00 sq.ft
- 2 BHK — 869.00 sq.ft
- 2 BHK L — 902.00 sq.ft
- 3 BHK — 1443.00 sq.ft
- 4 BHK — 1735.00 sq.ft
Project Details
- Total Units: N/A
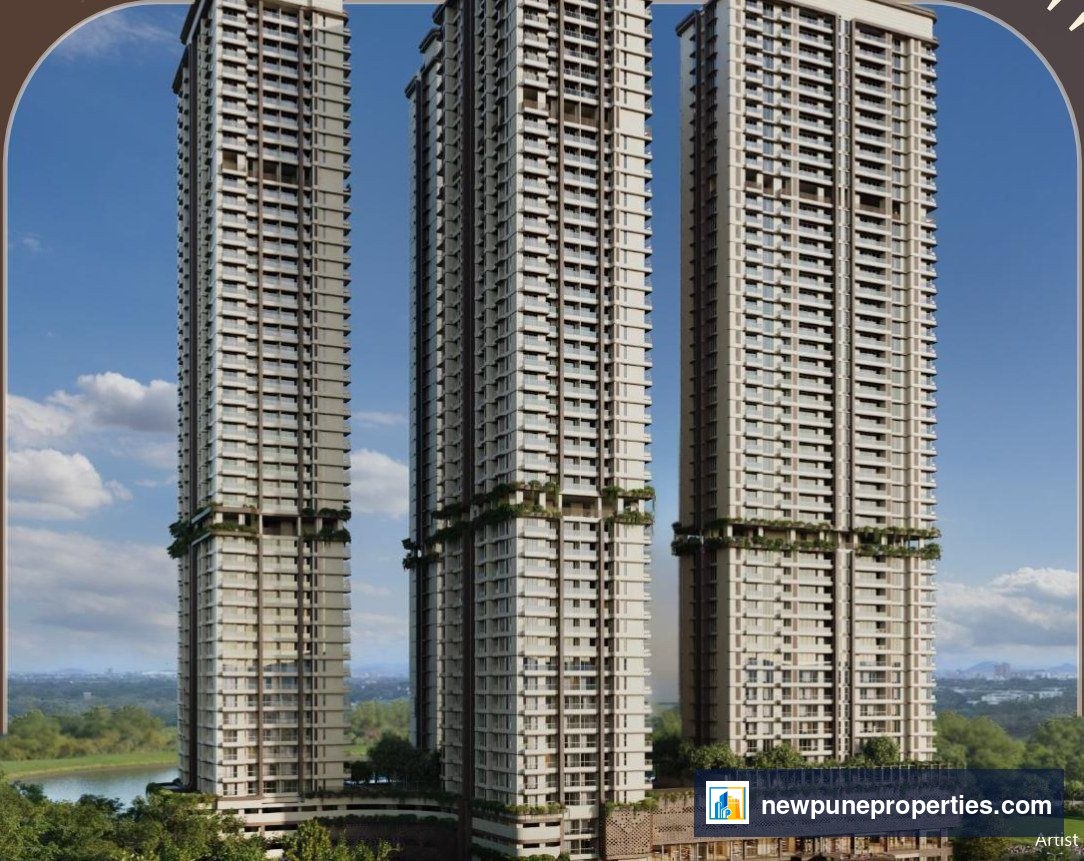
- Total Buildings: 4
- Total Floors: G + P5 + 24 Floors
- Possession: N/A
- Project Status: Pre Launch
- MahaRERA: P52100079533, PR1262022501044
Amenities
- Garden
- Clubhouse
- Swimming pool
- Baby pool
- Badminton court
- Teble tennis
- Box cricket
- Hummock park
- Yoga meditation sunrise park
- Open Gym
- Lawn area
- Childeren play area
- Accupressure track
- Senior citizens sitout
- Jogging track
- Stage
- Board games
- Indoor games
- Floor games
- Co- working space
- Pool deck
- Gathering Area
- Yoga Deck
- Meditation Area
- Semi Covered Gathering Area
- Barbeque & Pantry Area
- Art Corner
- Reading Room
- Zumba
- Multipurpose court
Frequently asked questions about Birla Punya
What is the price of Birla Punya?
Birla Punya starts at ₹1.05 Cr. For the unit-wise price list and cost sheet, WhatsApp New Pune Properties on +91 9225333521 – assured best deals.
Where is Birla Punya located?
Birla Punya is in Central, Pune.
What configurations are available in Birla Punya?
Birla Punya offers 1 BHK, 1 BHK L, 2 BHK & more, from 486–1735 sq ft.
Is Birla Punya RERA registered?
Yes. Birla Punya is registered with MahaRERA under registration number P52100079533, PR1262022501044.
Who is the builder of Birla Punya?
Birla Punya is developed by Birla Estates.
How do I book a site visit for Birla Punya?
Book a guided site visit or a live video tour on this page, or WhatsApp New Pune Properties on +91 9225333521. There is no brokerage for buyers.
Contact New Pune Properties: +91 9225333521 · sales@newpuneproperties.com