Home › New projects in Shastri Chowk
Central Vista
Naik Navare · Shastri Chowk, Pune
Price on Request
Floor Plans
- 2BHK - Flat No. 501 (629 sq.ft carpet)
- 3BHK - Flat No. 502 (922 sq.ft carpet)
- 4BHK - Flat No. 503 (1210 sq.ft carpet)
- 2BHK - Flat No. 504 (630 sq.ft carpet)
- 2BHK - Flat No. 505 (676 sq.ft carpet)
- 2BHK - Flat No. 506 (677 sq.ft carpet)
- 2BHK - Flat No. 507 (633 sq.ft carpet)
- 2BHK - Flat No. 508 (678 sq.ft carpet)
- 2BHK - Flat No. 509 (718 sq.ft carpet)
- 2BHK - Flat No. 510 (652 sq.ft carpet)
- 2BHK - Flat No. 511 (595 sq.ft carpet)
- 2BHK - Flat No. 512 (622 sq.ft carpet)
- 2BHK - Flat No. 513 (603 sq.ft carpet)
- 2BHK - Flat No. 602 (Refuge Floor) (621 sq.ft carpet)
- 3BHK - Flat No. 603 (Refuge Floor) (951 sq.ft carpet)
- Master Plan - Central Vista
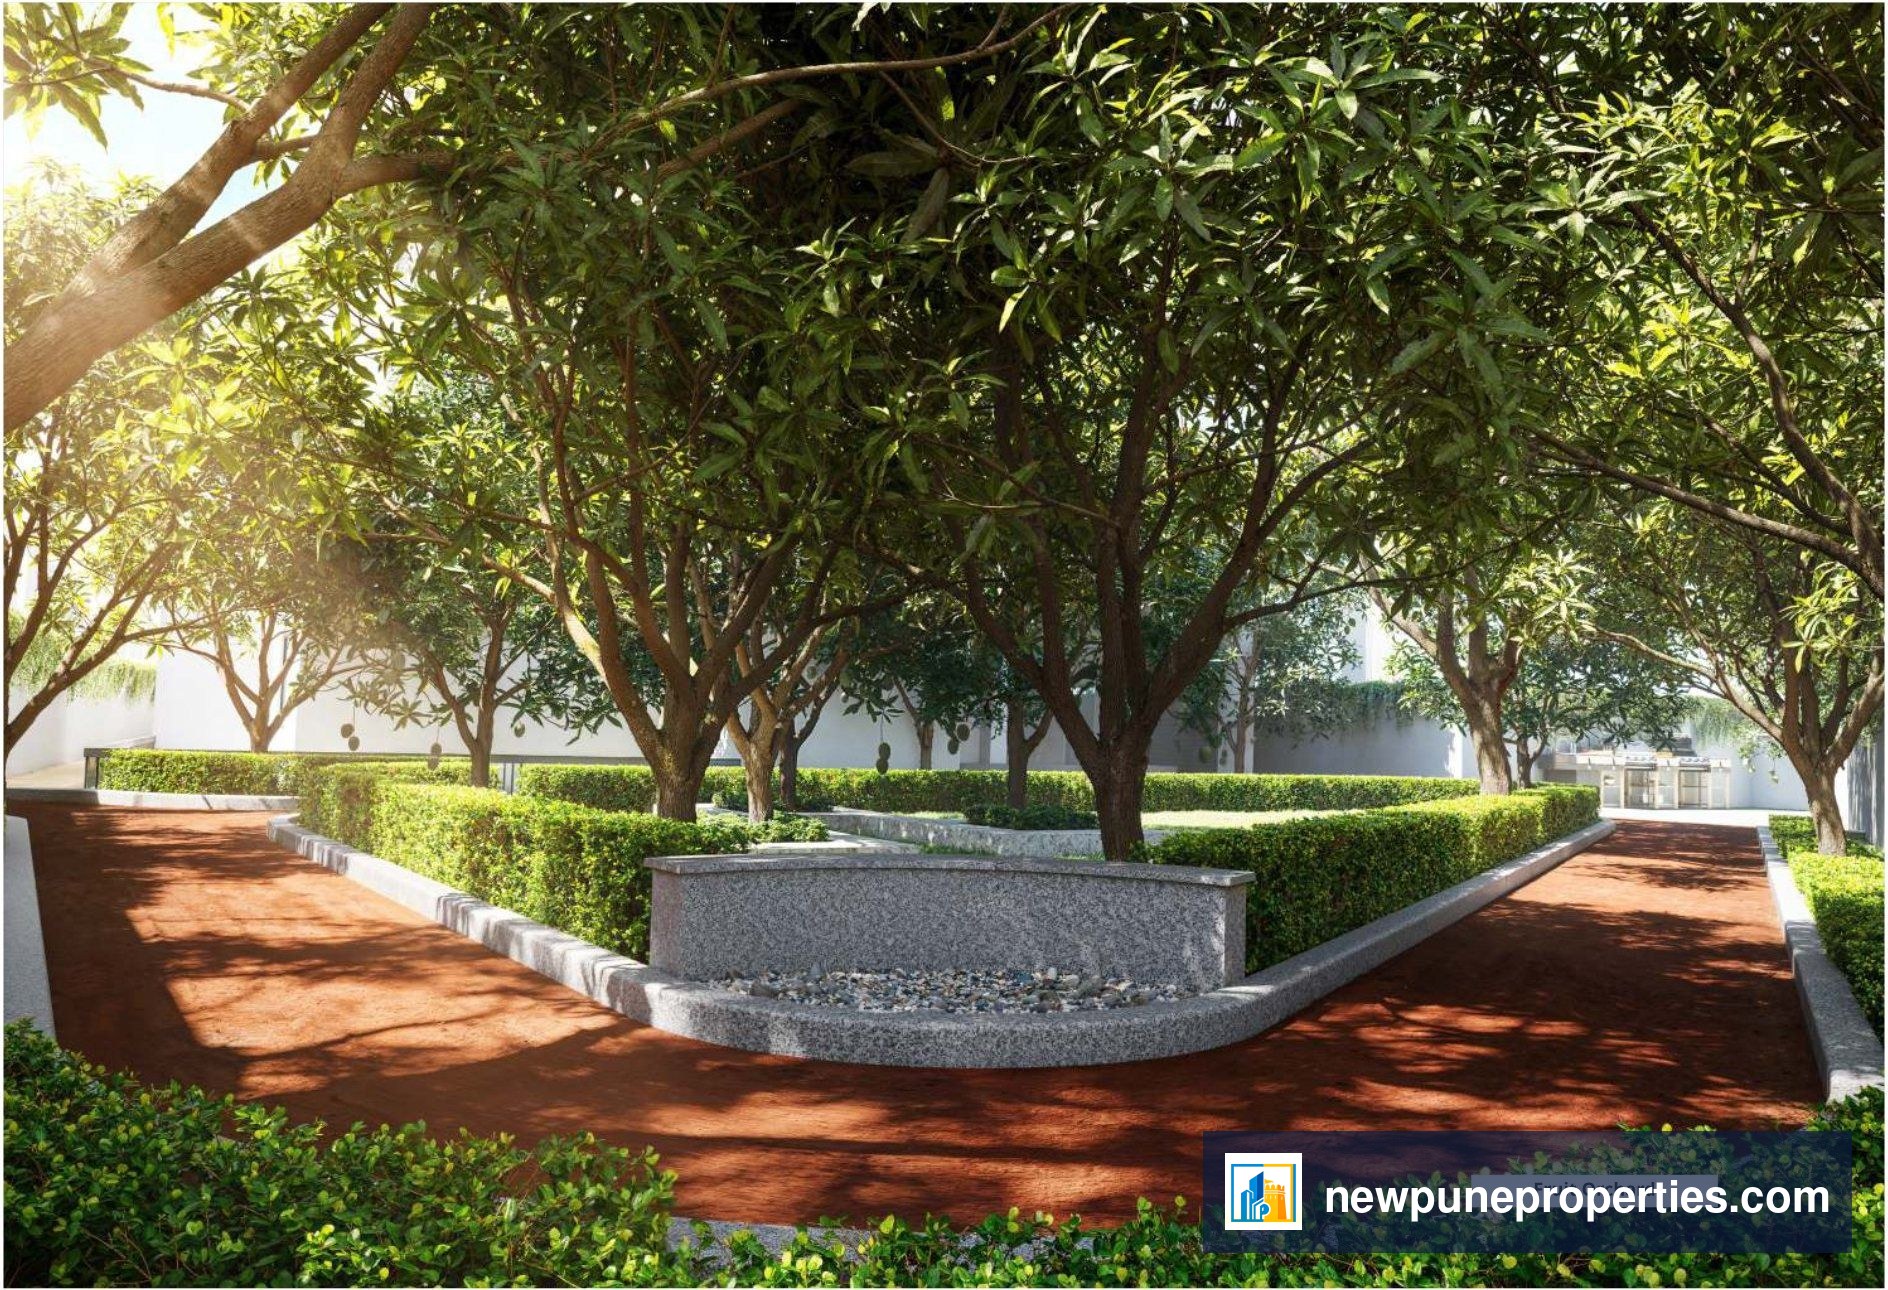
- Ground Floor Amenity - Horticulture and Plantation
- Stilt Floor Plan
- Basement Plan - Car Parking Level 1
- 4th Floor Plan - (Residential)
- Typical Floor Plan - (ODD) 5th,7th,9th,13th,15th,17th
- 6th & 16th Floor Plan - (Refuge)
- Typical Floor Plan - (EVEN) 8th,10th,12th,14th,18th
- 11th Floor Plan - (Refuge)
- 19th Floor Plan - (Recreational)
- 2 BHK - Typical Floor 5th,7th-10th,12th-15th,17th&18th (630 sq.ft carpet)
- 2 BHK - Flat No. 504 (708 sq.ft carpet)
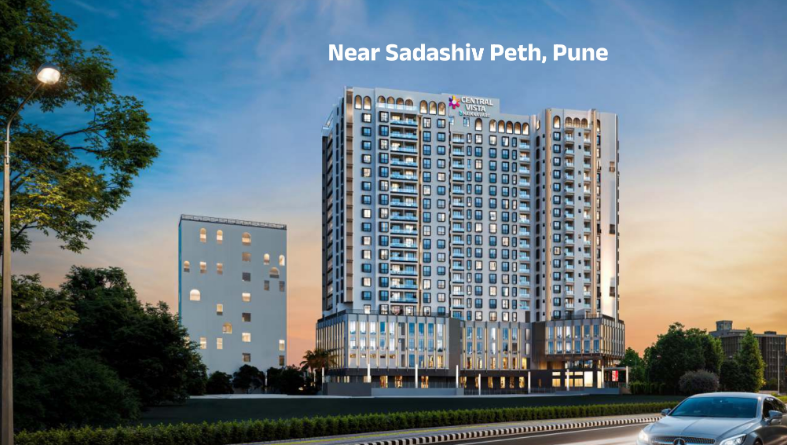
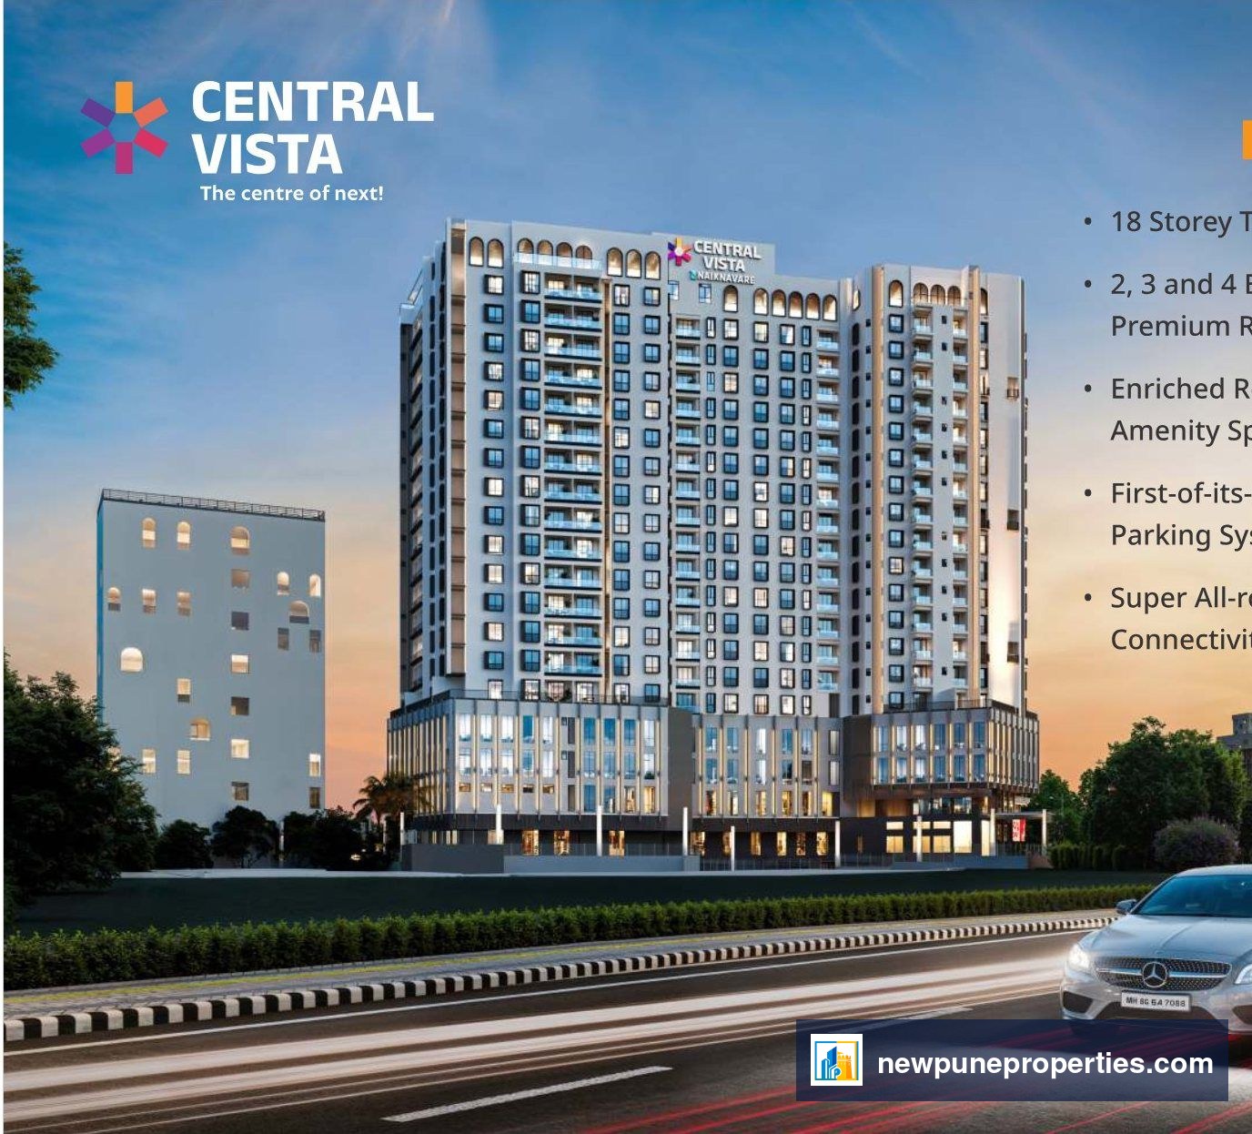
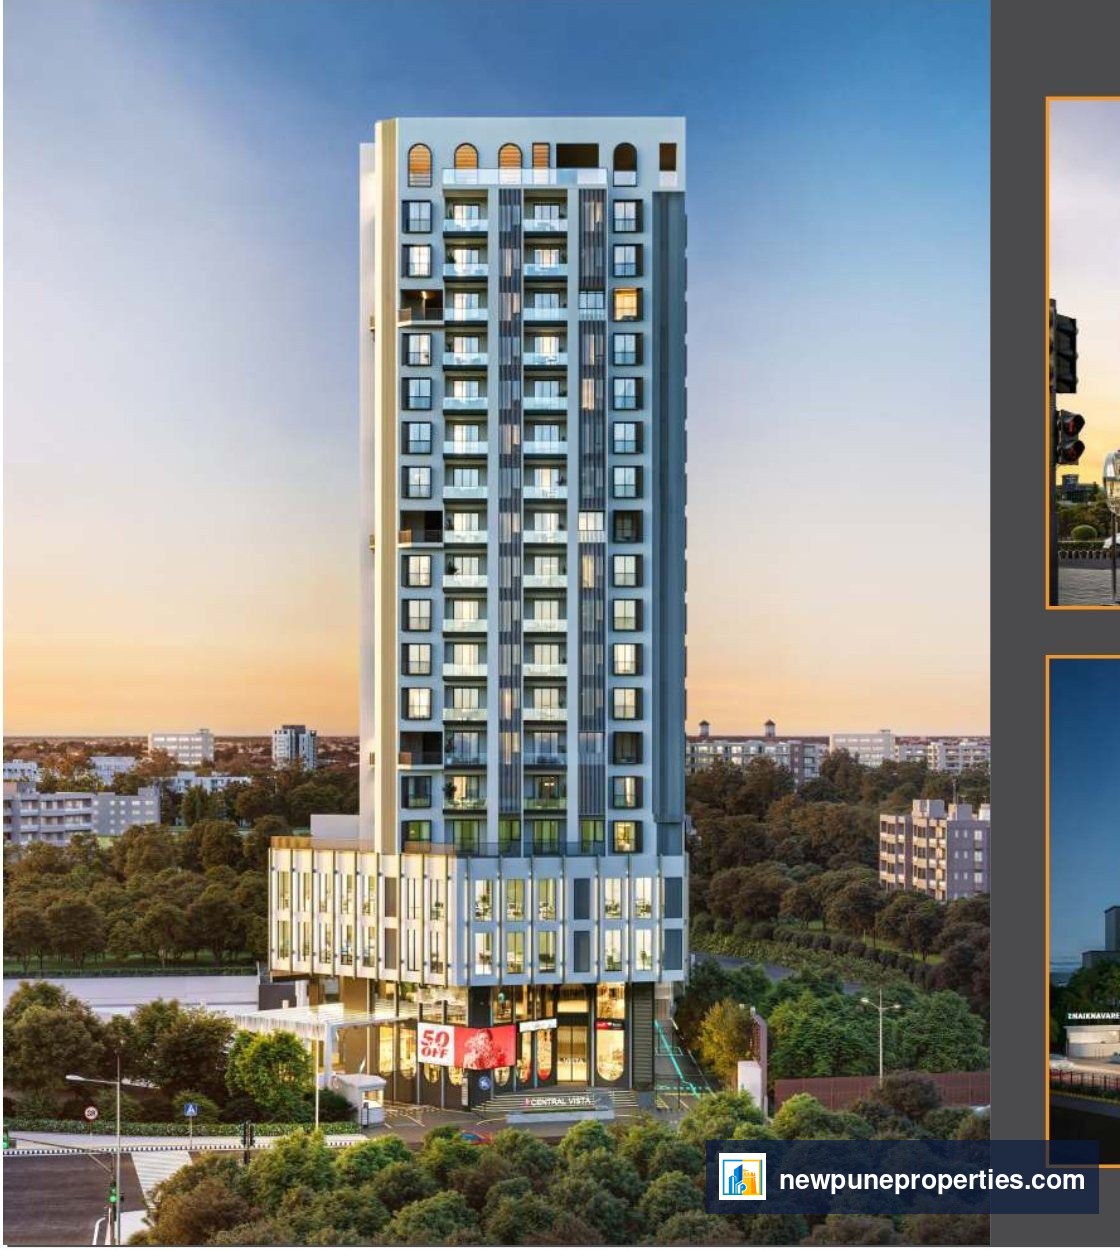
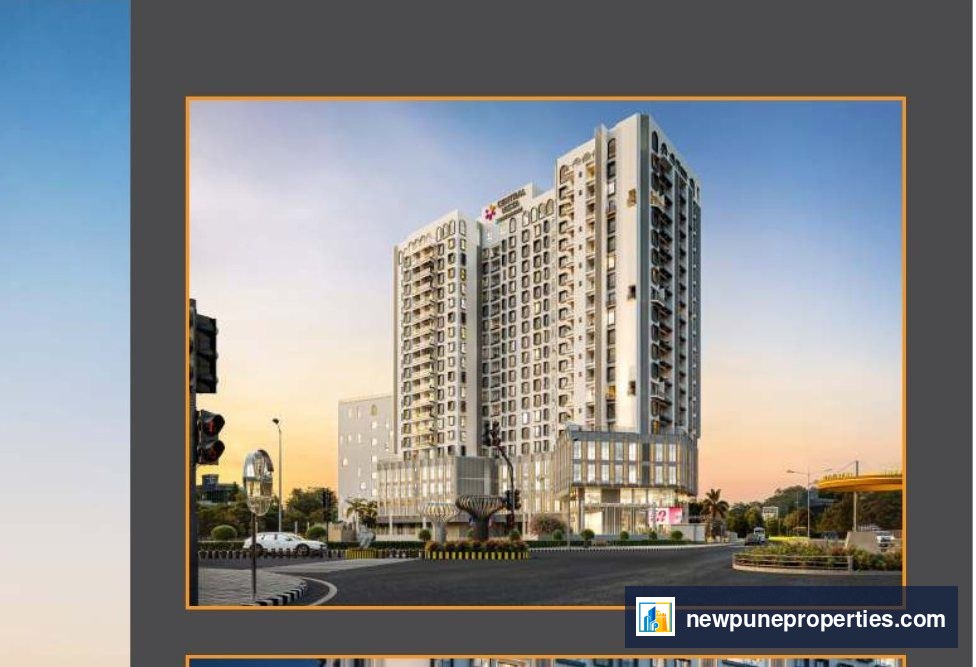
<p>Central Vista by Naiknavare is a premium 156-unit development spread across 2 acres in Sadashiv Peth — one of Pune's most established and central neighbourhoods. Spread over 2 buildings (5 podium + 13 floors), it offers 2 BHK homes from 655 sq.ft carpet (₹1.35 Cr onward) up to larger 3 BHK layouts at 1391 sq.ft.</p><p>Registered under RERA P52100080806, the project is around 20% complete with possession expected by December 2028, PMC water supply, covered parking, and flexible payment terms. Its core appeal is the address itself — walking distance to Sadashiv Peth's markets, schools, and the heart of the city.</p>
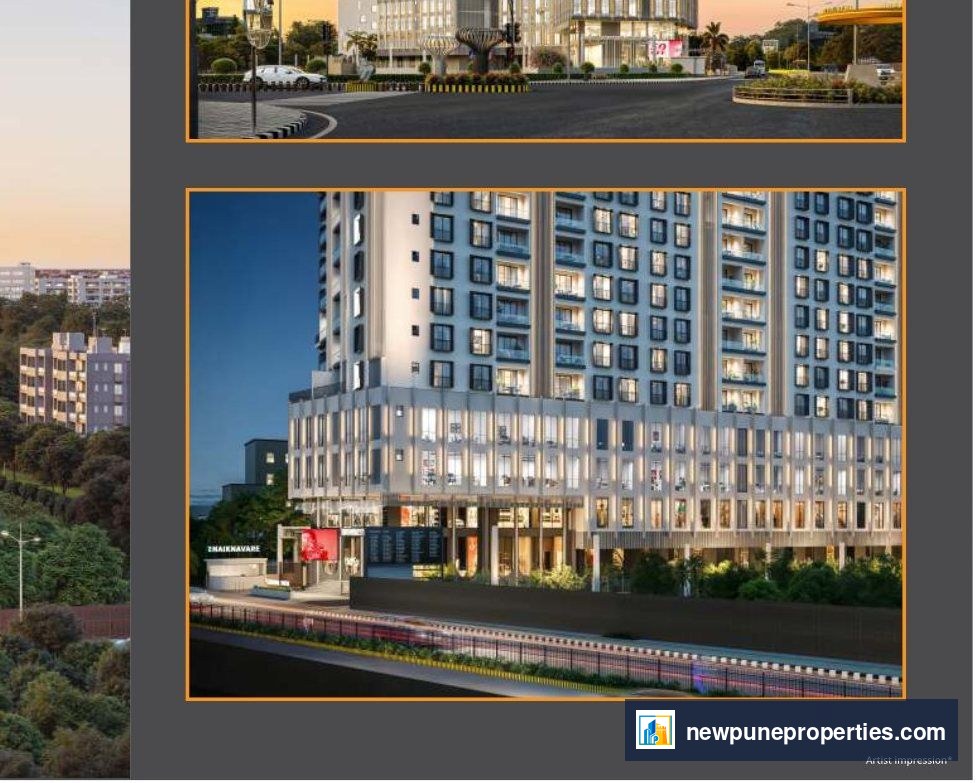
Central Vista is a residential project located near Sadashiv Peth, Pune, developed by Naiknavare. The project comprises a single high-rise tower with residential floors including typical floors (5th, 7th to 10th, 12th to 15th, 17th and 18th) and refuge floors (6th, 11th and 16th).
The project offers 2 BHK, 3 BHK and 4 BHK apartments. The 2 BHK units range from about 596 sq.ft. to 719 sq.ft. RERA carpet area, the 3 BHK units are around 922 to 951 sq.ft. RERA carpet area, and the 4 BHK unit is about 1211 sq.ft. RERA carpet area. Each apartment includes a living/dining area, kitchen with utility area, multiple bedrooms including a senior citizen bedroom, attached toilets and balconies.
The project's MahaRERA registration number is P. The project address is Plot A, Sr. No. 134, near Sadashiv Peth, Pune - 411030.
Central Vista is a residential project located near Sadashiv Peth, Pune, developed by Naiknavare. The project comprises a single high-rise tower with residential floors including typical floors (5th, 7th to 10th, 12th to 15th, 17th and 18th) and refuge floors (6th, 11th and 16th).
The project offers 2 BHK, 3 BHK and 4 BHK apartments. The 2 BHK units range from about 596 sq.ft. to 719 sq.ft. RERA carpet area, the 3 BHK units are around 922 to 951 sq.ft. RERA carpet area, and the 4 BHK unit is about 1211 sq.ft. RERA carpet area. Each apartment includes a living/dining area, kitchen with utility area, multiple bedrooms including a senior citizen bedroom, attached toilets and balconies.
The project's MahaRERA registration number is P. The project address is Plot A, Sr. No. 134, near Sadashiv Peth, Pune - 411030.
Configurations
Unit-wise price list and cost sheet on WhatsApp: +91 9225333521.
- 2 BHK — 655.00 sq.ft
- 3 BHK — 1038.00 sq.ft
- 4 BHK — 1391.00 sq.ft
Project Details
- Total Units: 156
- Total Buildings: 2
- Total Floors: 5 + 13
- Possession: Dec 2028
- Project Status: Under Construction
- MahaRERA: P52100080806
Amenities
- Swimming pool
- Garden
- Clubhouse
- Multipurpose Play Court
- Open Gym
- Lawn area
- Deck
- Baby pool
- Infinity Edge Pool
- Yoga Deck
- Indoor games
- Co- working space
- Children’s Play area
- Barbeque & Pantry Area
Frequently asked questions about Central Vista
Where is Central Vista located?
Central Vista is in Shastri Chowk, Pune.
What configurations are available in Central Vista?
Central Vista offers 2 BHK, 3 BHK, 4 BHK, from 655–1391 sq ft.
When is possession of Central Vista?
Possession of Central Vista is expected in Dec 2028 as per the builder.
Is Central Vista RERA registered?
Yes. Central Vista is registered with MahaRERA under registration number P52100080806.
Who is the builder of Central Vista?
Central Vista is developed by Naik Navare.
How do I book a site visit for Central Vista?
Book a guided site visit or a live video tour on this page, or WhatsApp New Pune Properties on +91 9225333521. There is no brokerage for buyers.
Contact New Pune Properties: +91 9225333521 · sales@newpuneproperties.com