Home › New projects in NIBM Road
Khush Vista
Porwal Developer · NIBM Road, Pune
From ₹34 L
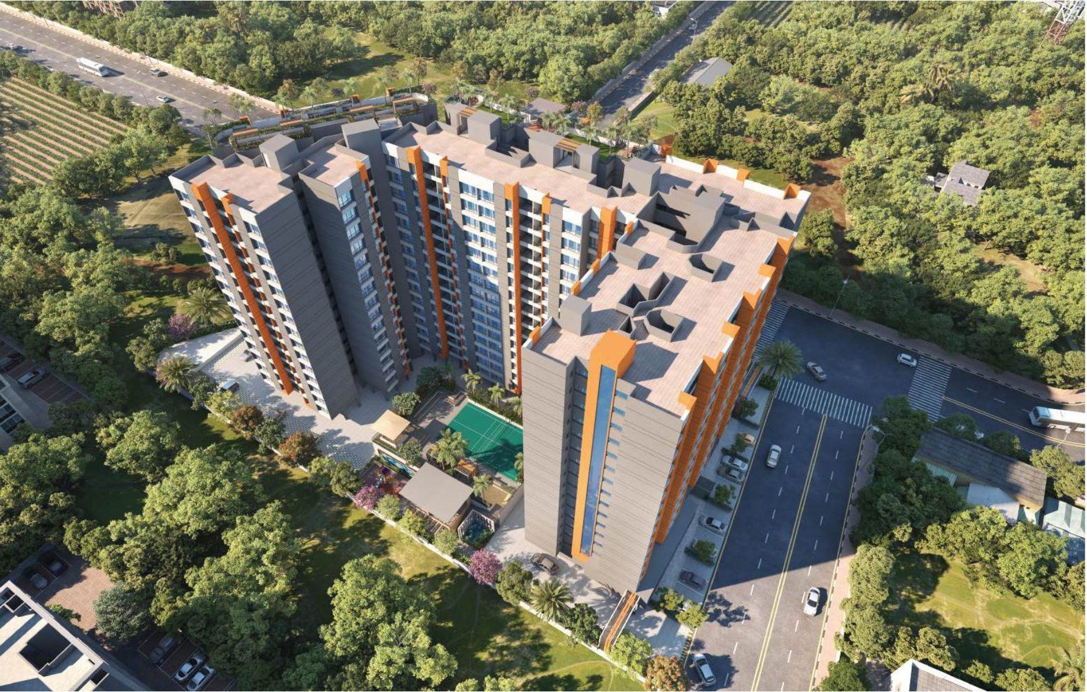
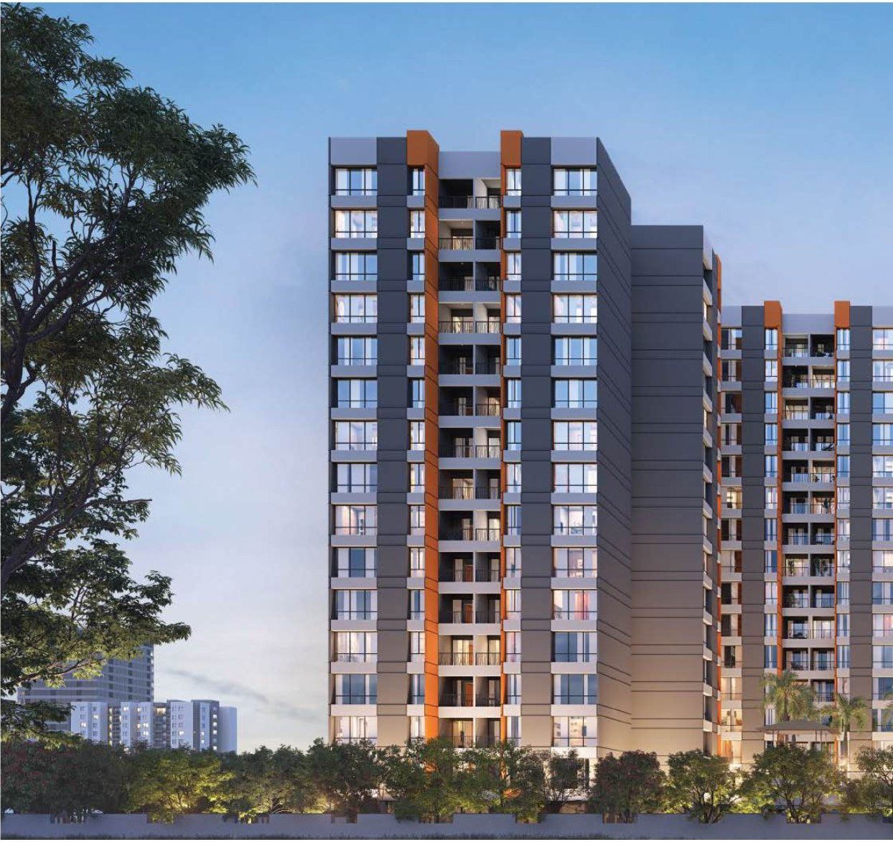
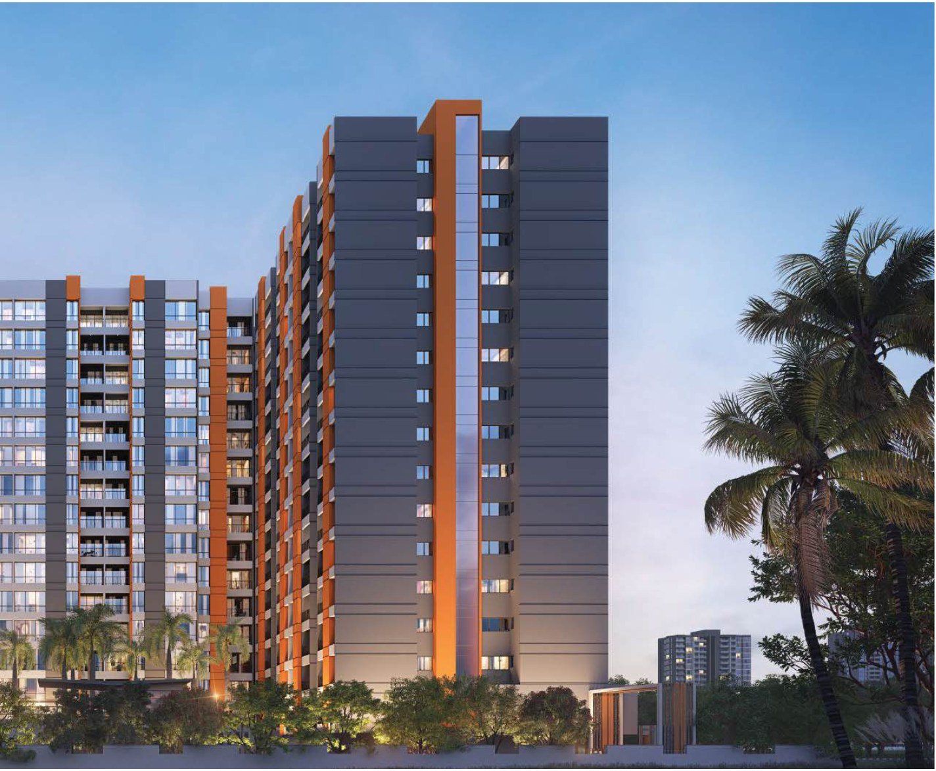
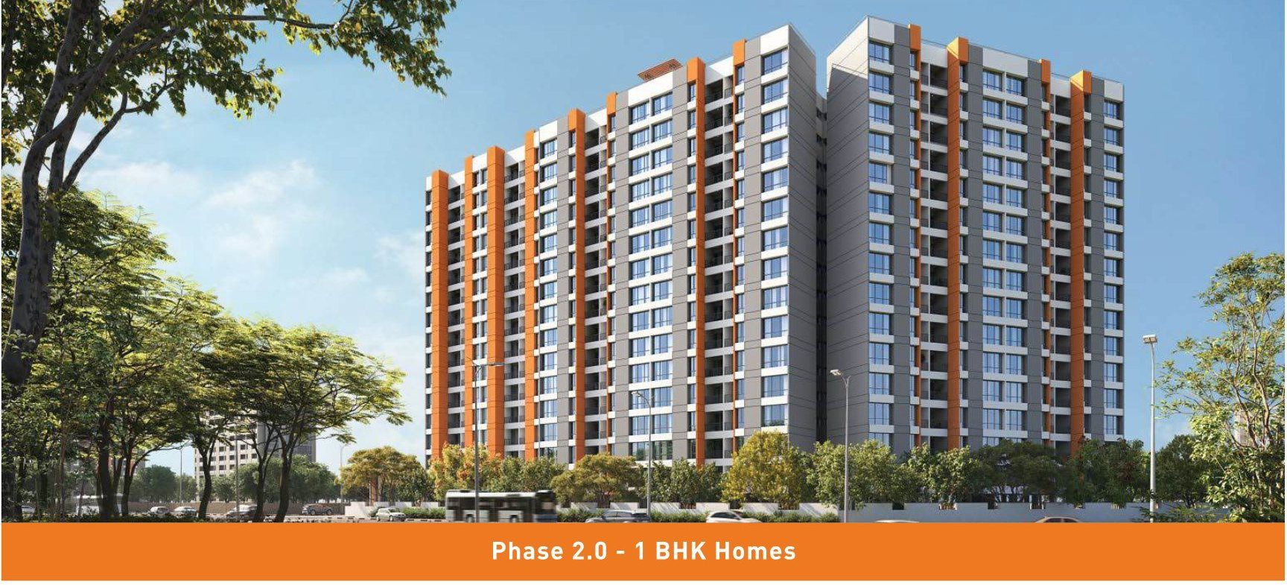
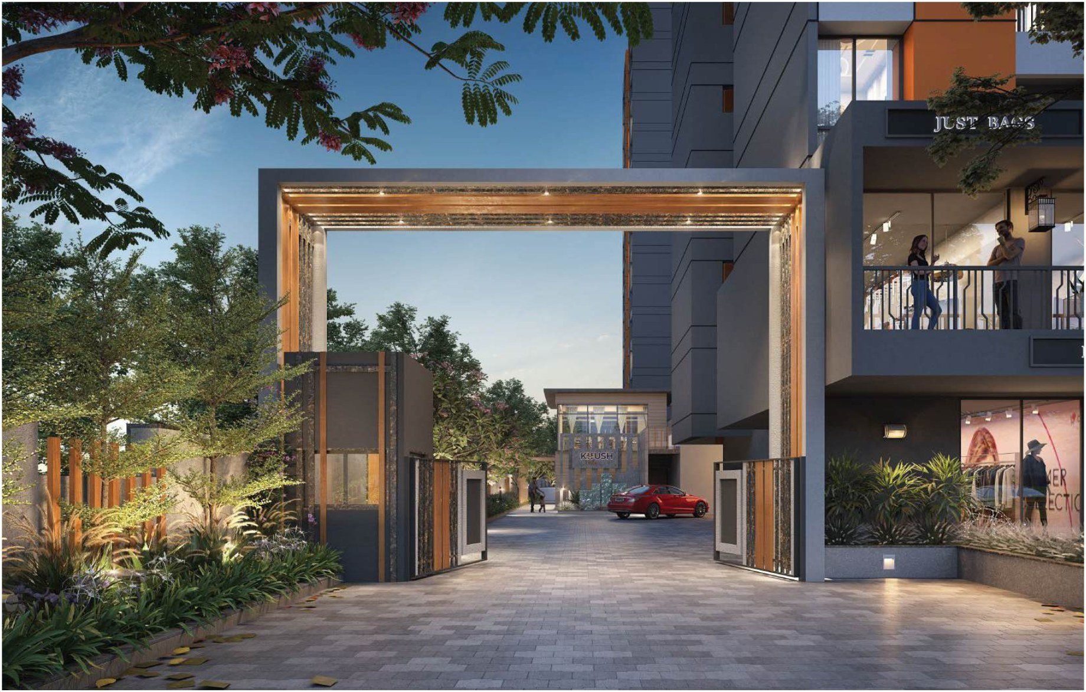
Floor Plans
- Khushiyon Ka Layout - Site Plan
- Floor Plan, Wing A
- Floor Plan, Wing B
- Floor Plan, Wing C & D
- Unit Plan, Wing C & D - Type 1
- Unit Plan, Wing C & D - Type 2
Configurations
Unit-wise price list and cost sheet on WhatsApp: +91 9225333521.
- 1 BHK — 395.00 sq.ft
- 2 BHK — 711.00 sq.ft
- 2 BHK — 715.00 sq.ft
Project Details
- Total Units: 223
- Total Buildings: 15
- Total Floors: Basement+ground floor
- Possession: Dec 2027
- Project Status: Under Construction
- MahaRERA: P52100030740
Amenities
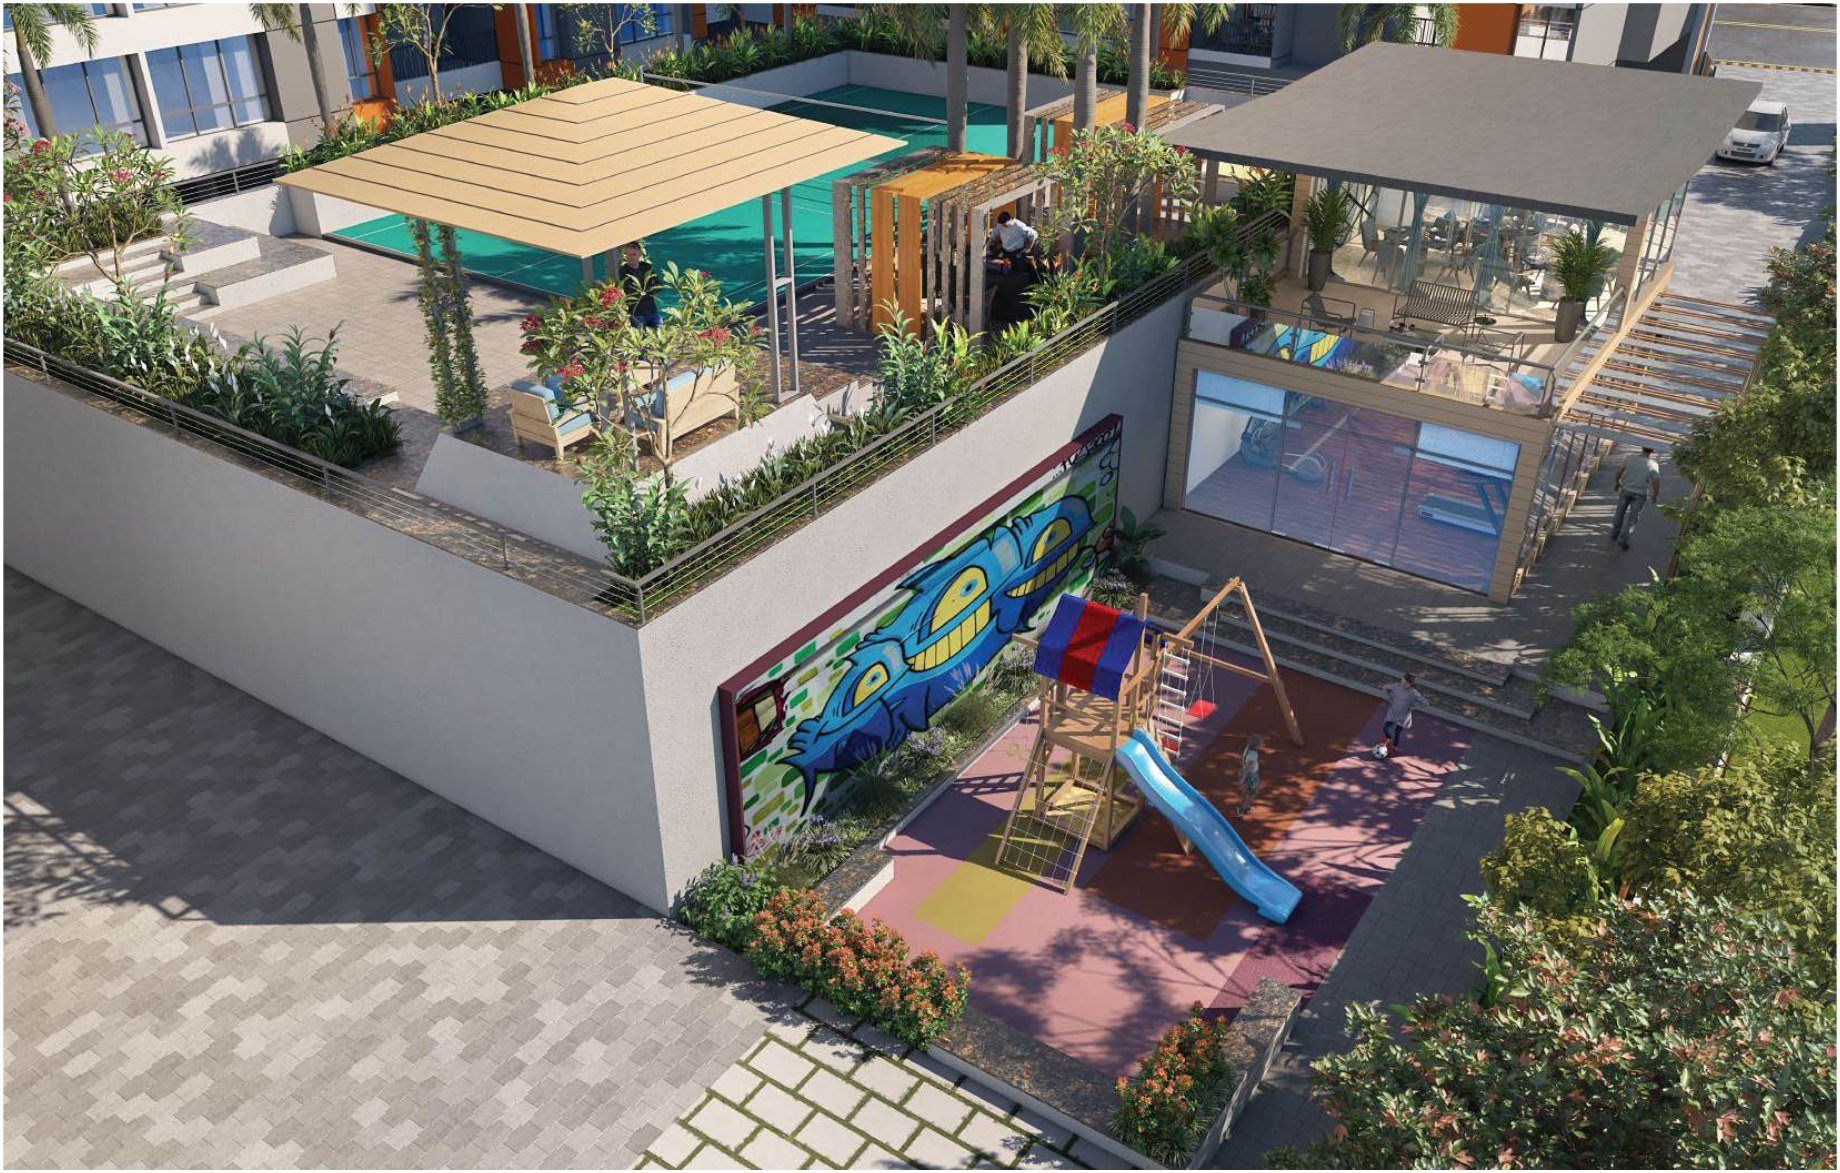
- Multipurpose court
- Open Gym
- Childeren play area
- Hummock park
- Clubhouse
- Children’s Play area
- Gazebo Seating
- Multipurpose Play Court
- Lawn area
- Accupressure track
- Indoor games
- Garden
- Pergola
- Amphitheater Seating
- Amhi seating
- Barbeque & Pantry Area
Frequently asked questions about Khush Vista
What is the price of Khush Vista?
Khush Vista starts at ₹34 L. For the unit-wise price list and cost sheet, WhatsApp New Pune Properties on +91 9225333521 – assured best deals.
Where is Khush Vista located?
Khush Vista is in NIBM Road, Pune.
What configurations are available in Khush Vista?
Khush Vista offers 1 BHK, 2 BHK, from 395–715 sq ft.
When is possession of Khush Vista?
Possession of Khush Vista is expected in Dec 2027 as per the builder.
Is Khush Vista RERA registered?
Yes. Khush Vista is registered with MahaRERA under registration number P52100030740.
Who is the builder of Khush Vista?
Khush Vista is developed by Porwal Developer.
How do I book a site visit for Khush Vista?
Book a guided site visit or a live video tour on this page, or WhatsApp New Pune Properties on +91 9225333521. There is no brokerage for buyers.
Contact New Pune Properties: +91 9225333521 · sales@newpuneproperties.com