Home › New projects in NIBM Road
Rezo
Price on Request
Floor Plans
- Master Layout
- 4.5 BHK (1865 sq.ft carpet)
- D Wing Typical Floor Plan
- 3 BHK (1423 sq.ft carpet)
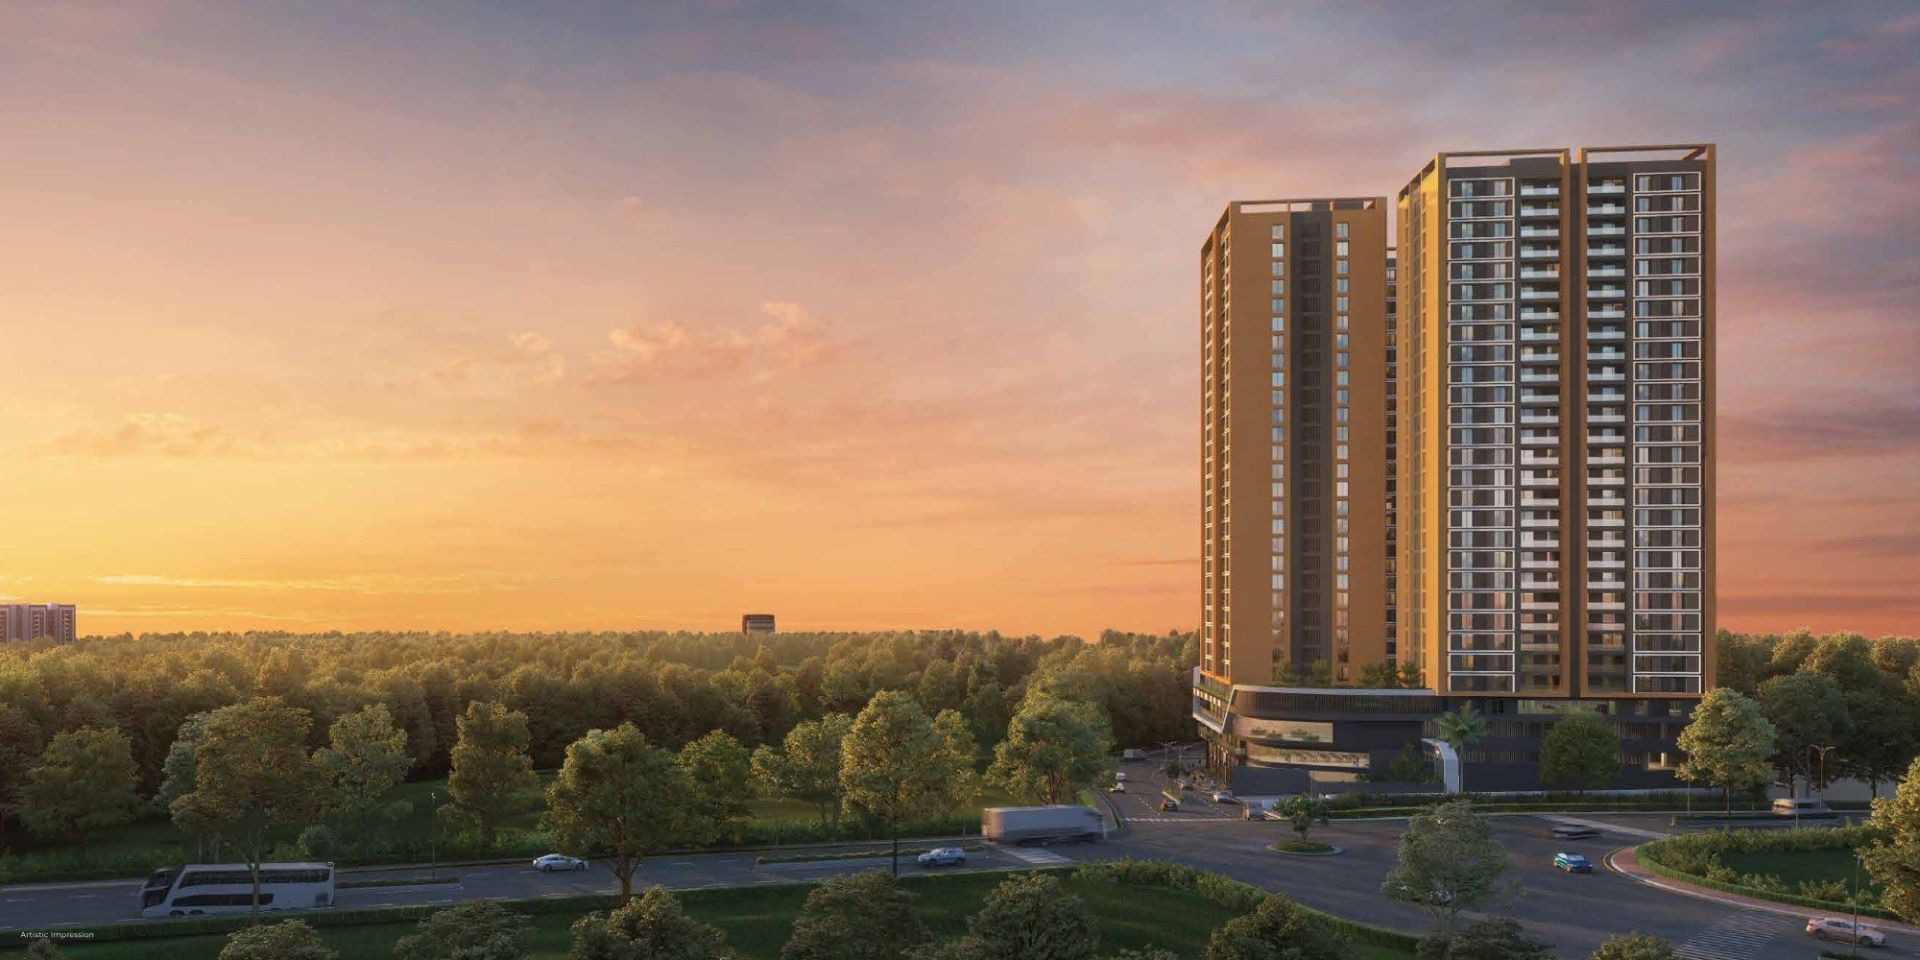
Rezo by Triaa is a residential development spread across 2.25 acres in the NIBM locality of Pune, off Mohammed Wadi. The project comprises three towers - Dune, Grove and Aura - together offering 300 residential units, with 100 flats per tower. Configurations include 3 BHK homes of 1,423 sq. ft. carpet area and 4.5 BHK homes of 1,865 sq. ft. carpet area, with 4 flats planned per residential floor.
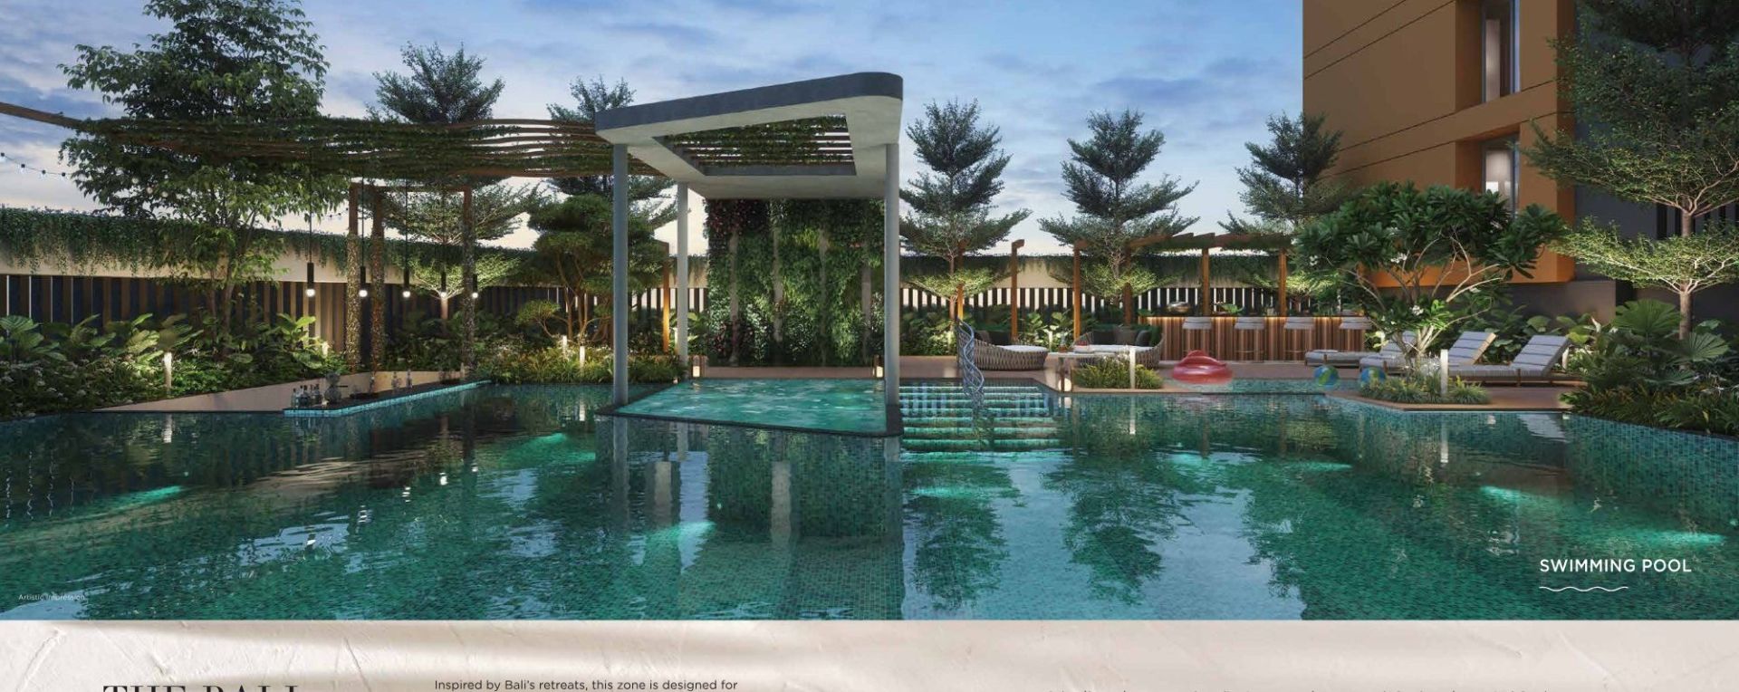
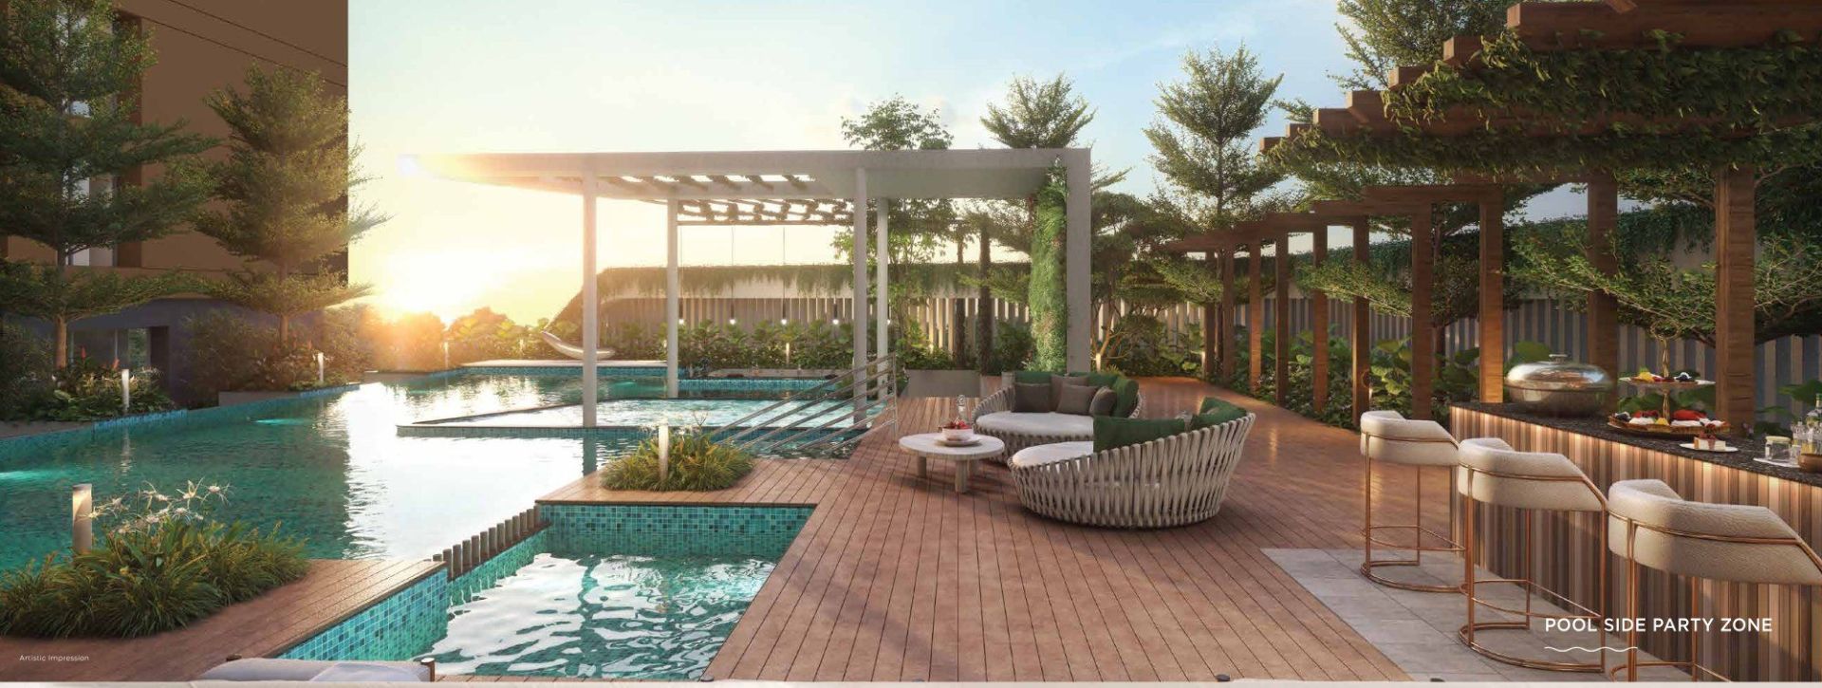
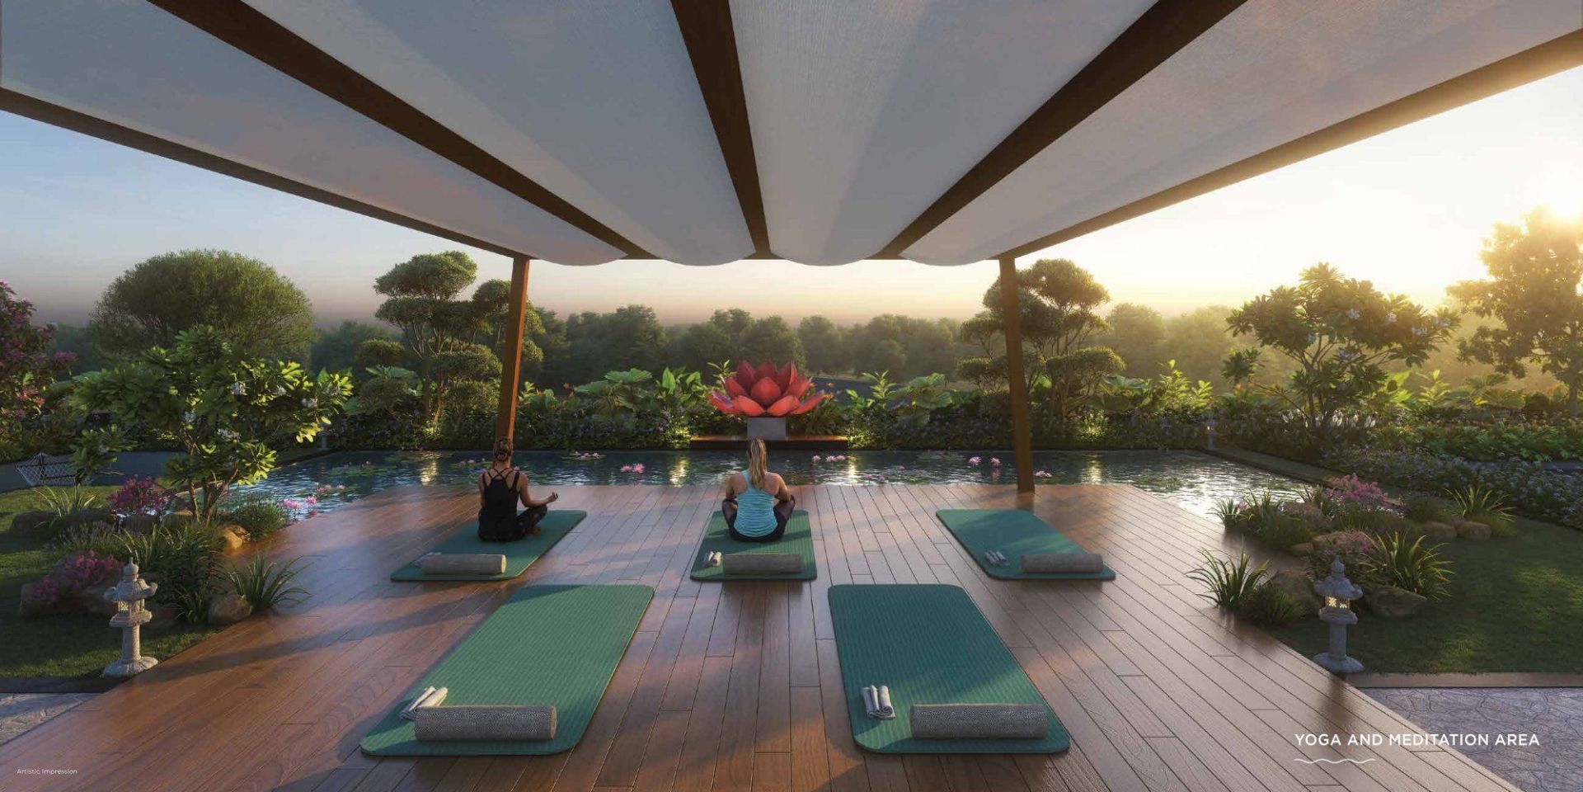
The Dune Tower, the first tower to open, has 4 levels of parking with a basement, a podium level on the 5th floor housing the amenities zone, and 26 residential floors above it. The 1.5-acre podium amenities zone offers over 34 lifestyle amenities including a swimming pool, jacuzzi, baby pool, gymnasium, zumba hall, indoor golf simulator, mini golf, multipurpose play court, indoor game zone, amphitheater, party lawn, bar counter, multipurpose hall, mini theatre, study/library, co-working space, children's play area, day care, and a yoga and meditation area.
The project is located close to Tribeca Highstreet, NIBM, with schools such as VIBGYOR High and RIMS International nearby, healthcare facilities including Ruby Hall Clinic and Lifeline Hospital within a few kilometres, and connectivity to Katraj Bypass Road, Swargate Metro Station, Pune Railway Station and Pune International Airport.
The Dune Tower, the first tower to open, has 4 levels of parking with a basement, a podium level on the 5th floor housing the amenities zone, and 26 residential floors above it. The 1.5-acre podium amenities zone offers over 34 lifestyle amenities including a swimming pool, jacuzzi, baby pool, gymnasium, zumba hall, indoor golf simulator, mini golf, multipurpose play court, indoor game zone, amphitheater, party lawn, bar counter, multipurpose hall, mini theatre, study/library, co-working space, children's play area, day care, and a yoga and meditation area.
The project is located close to Tribeca Highstreet, NIBM, with schools such as VIBGYOR High and RIMS International nearby, healthcare facilities including Ruby Hall Clinic and Lifeline Hospital within a few kilometres, and connectivity to Katraj Bypass Road, Swargate Metro Station, Pune Railway Station and Pune International Airport.
Configurations
Unit-wise price list and cost sheet on WhatsApp: +91 9225333521.
- 3 BHK — 1423.00 sq.ft
- 4.5 BHK — 1865.00 sq.ft
Project Details
- Total Units: 300
- Total Buildings: 3
- Total Floors: B+4 Parking + Podium + 26 Residential Floors
- Possession: Jan 2028
- Project Status: Launched
- MahaRERA: P52100078220
Amenities
- Swimming pool
- Jacuzzi
- Pool deck
- Toilet and changing rooms
- Zumba
- Multipurpose Play Court
- Indoor games
- Amphitheater Seating
- Stage
- Bar Counter
- Lawn area
- Reading Room
- Co- working space
- Amhi seating
- Children’s Play area
- Day care area
- Baby pool
- Hummock park
- Musical garden
- Yoga meditation sunrise park
Frequently asked questions about Rezo
Where is Rezo located?
Rezo is in NIBM Road, Pune.
What configurations are available in Rezo?
Rezo offers 3 BHK, 4.5 BHK, from 1423–1865 sq ft.
When is possession of Rezo?
Possession of Rezo is expected in Jan 2028 as per the builder.
Is Rezo RERA registered?
Yes. Rezo is registered with MahaRERA under registration number P52100078220.
Who is the builder of Rezo?
Rezo is developed by Triaa Group.
How do I book a site visit for Rezo?
Book a guided site visit or a live video tour on this page, or WhatsApp New Pune Properties on +91 9225333521. There is no brokerage for buyers.
Contact New Pune Properties: +91 9225333521 · sales@newpuneproperties.com